
An elevated public assembly deck over a live car park
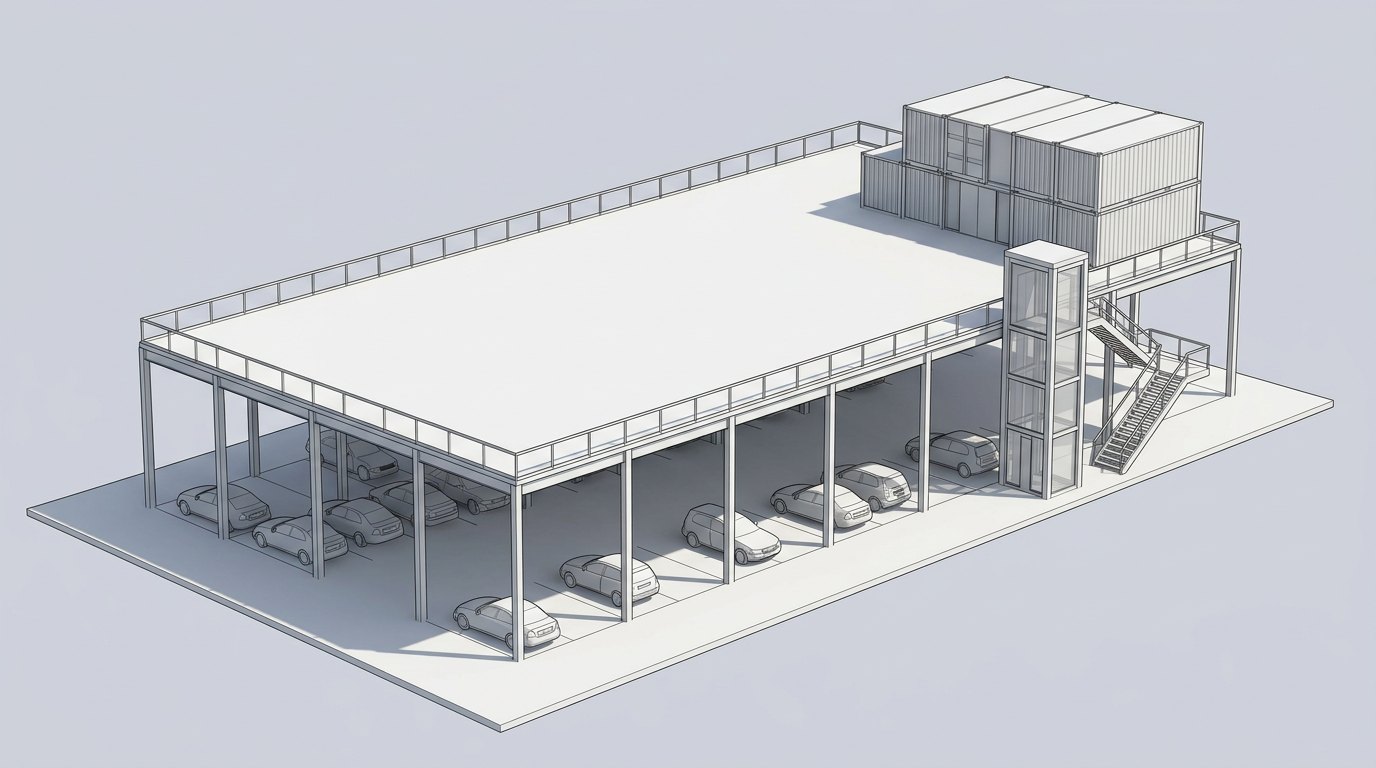
A raised steel platform, roughly four metres above an operating surface car park, carrying a public leisure and assembly use on the deck above while parking continues beneath. We are working the structure up and pricing the options set out here. What we are after is a professional read on buildability and cost: where the risk sits, what a job like this typically runs to, and anything we have missed.
Everything here is indicative, set down to frame the conversation. We would value your view on all of it.
The load case
drives everything
The deck would carry an assembly and leisure use, plus fixed activity units that bolt into it, so we know loading is something that needs careful thought early on.
- i.Assembly live load
People in numbers, moving, dining and gathering. Assembly loading is well above a typical office floor.
- ii.Fixed activity structures
Self-contained activity units sit on and bolt into the deck; their weight and fixing forces would need to be designed in.
- iii.Dynamic & vibration
Impact and running on the deck mean deflection and vibration limits, not just strength, govern the design. The deck must feel solid underfoot.
- iv.Units, equipment & canopy
Modular units, kitchen and plant equipment, furniture and planters, plus any canopy with its wind uplift and snow load.
A steel frame,
on a grid
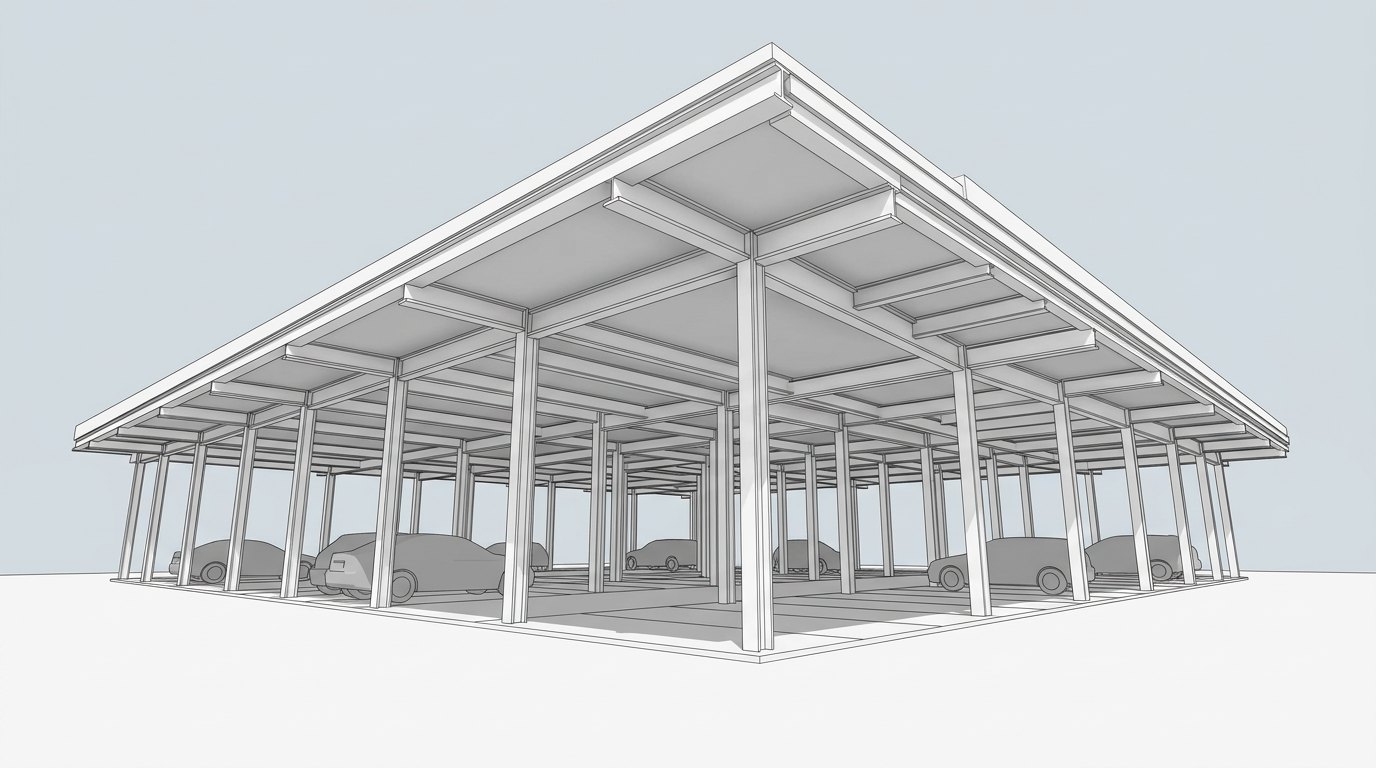
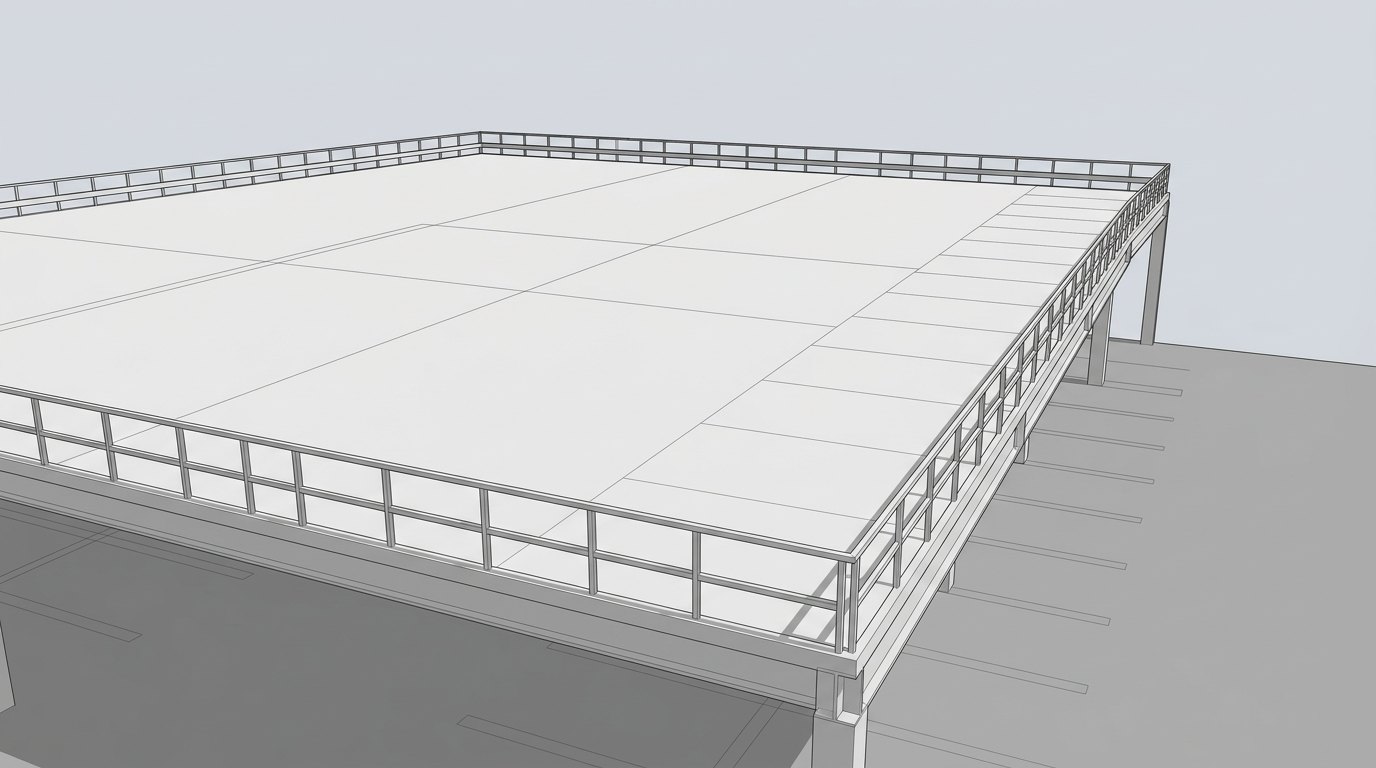
A steel frame on a regular column grid, coordinated with the car park below, carrying a deck and braced against lateral load.
- i.Column grid
Slim steel columns on a regular grid, set to land in existing parking bay lines and clear the drive aisles, not block them.
- ii.Deck build-up
Composite metal deck and concrete gives stiffness and acoustic mass but adds weight and foundation load; lighter systems save on foundations but need care on bounce and sound. A design decision with cost consequences.
- iii.Lateral stability
A large open elevated platform takes significant wind load and needs bracing. The lift and stair cores typically double as the stability cores.
Where the loads
reach the ground
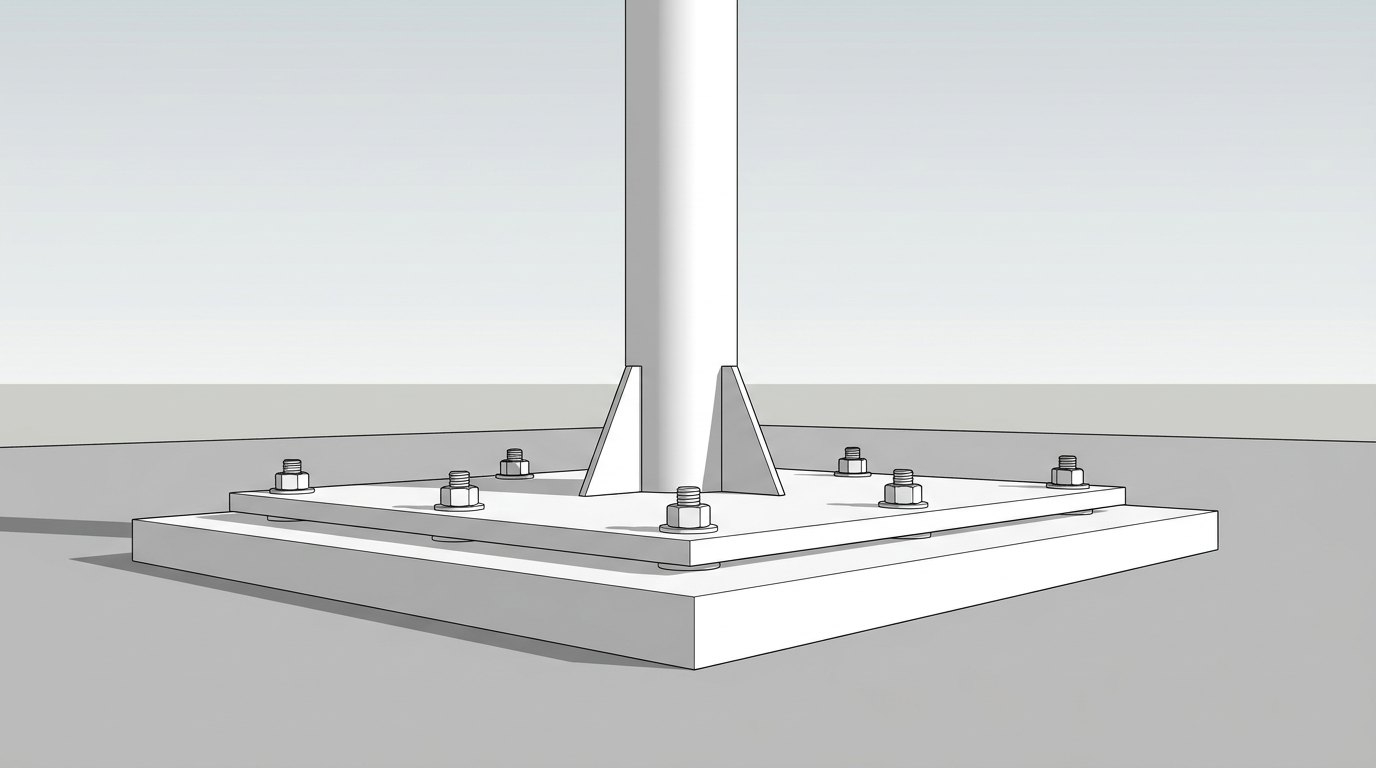
The existing car park slab is not built for these point loads. Every column needs a proper foundation, and the type is a ground-survey answer.
- i.Pads or piles
Pad footings, piles, or another approach entirely. We understand this comes down to the ground conditions and is very much yours to determine.
- ii.Ground investigation first
We appreciate that nothing here can be priced without a ground investigation, and that every figure is subject to it.
- iii.The single biggest variable
Foundations are often the largest and least predictable line, and one of the first costs we are working to pin down.
Life safety sets
the access
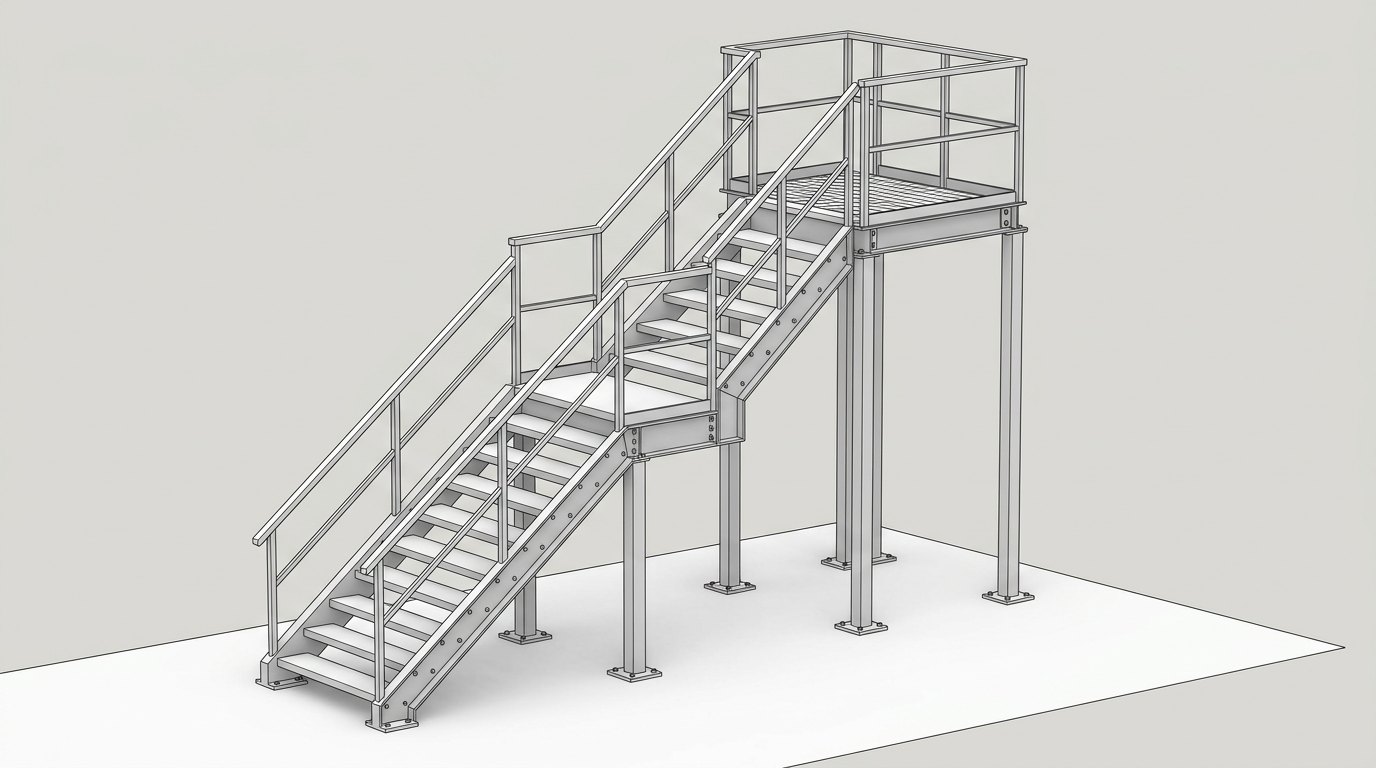
As a public assembly building, the regulations, not a feature staircase, size the means of access and escape.
- i.Means of escape
Escape provision, the number and position of stairs and travel distances, will be a major driver, and would be developed with fire engineers to meet the relevant standards. Safety comes first.
- ii.Accessible lift
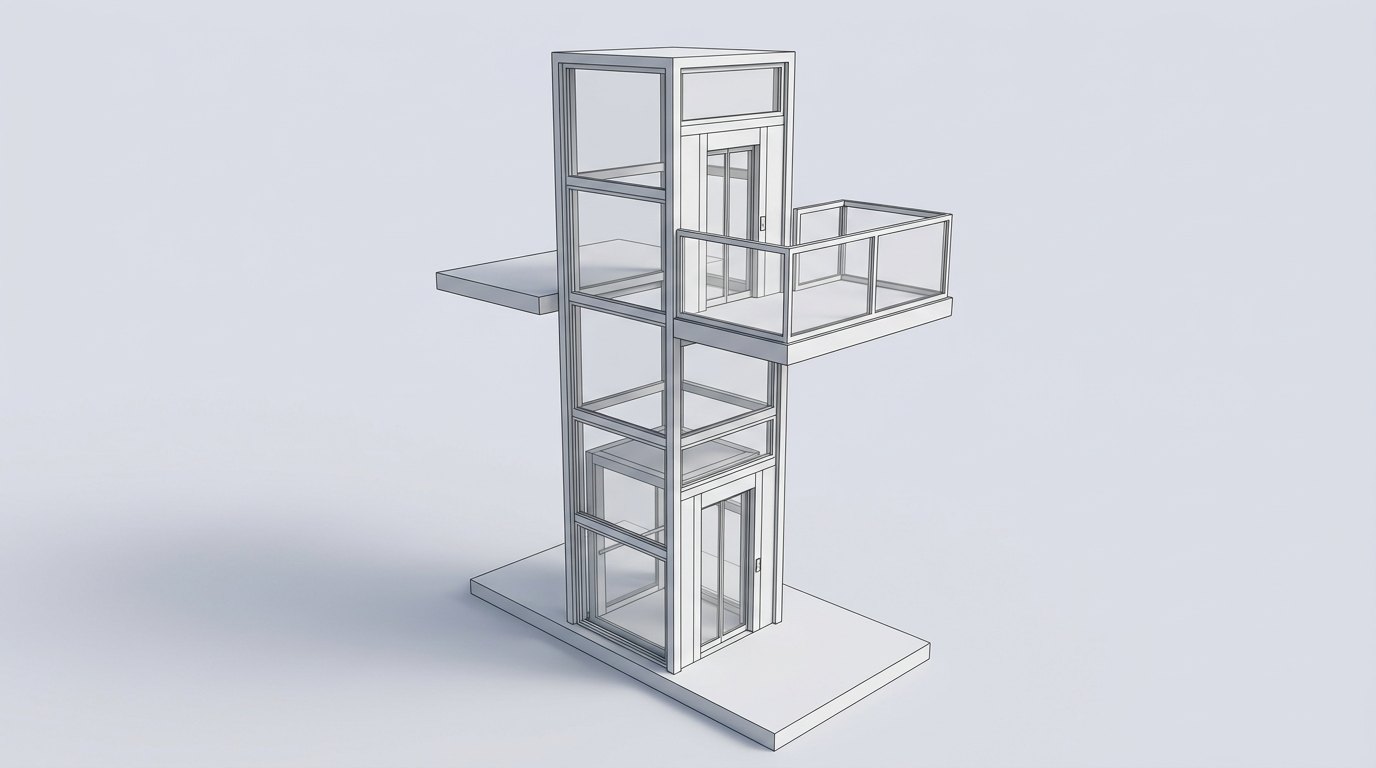
A passenger lift for step-free access. Lifts are generally not counted for escape, so it is in addition to the stairs.
- iii.Fire strategy
Fire protection, compartmentation and, where required, sprinklers and smoke ventilation, all set by a formal fire strategy prepared by fire engineers and built to code.
Everything, up
to the deck
All services have to be taken up to the deck and drained back down.
- i.Power & water
Substantial power for lighting, catering, the lift and EV charging, plus water in and waste out, with risers up to the deck.
- ii.Deck drainage
A large flat deck sheds a lot of rainwater; falls, outlets and drainage are a real design item, not an afterthought.
- iii.Welfare & plant
Toilets including accessible provision, changing and showers, and dedicated plant space.
Decking over
changes it below
Putting a deck over a car park changes how that car park is classified, serviced and run.
- i.Headroom & access
Minimum vehicle clearance under the deck, and clear routes maintained for emergency access.
- ii.Ventilation & fire
A partially covered car park carries different ventilation and fire requirements from an open one.
- iii.Kept operational
The landlord will expect parking to keep running, so construction phasing matters as much as the structure itself.
Prefabricated,
craned into place
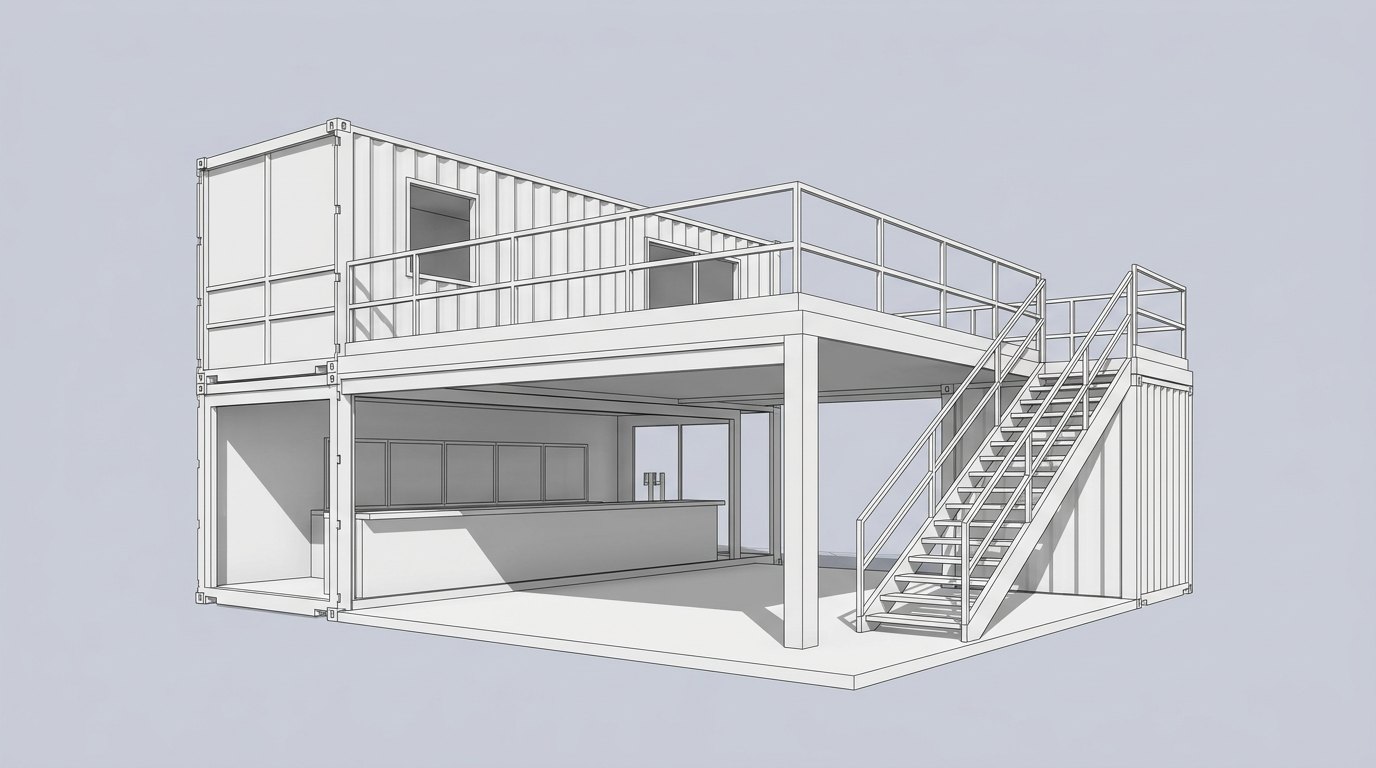
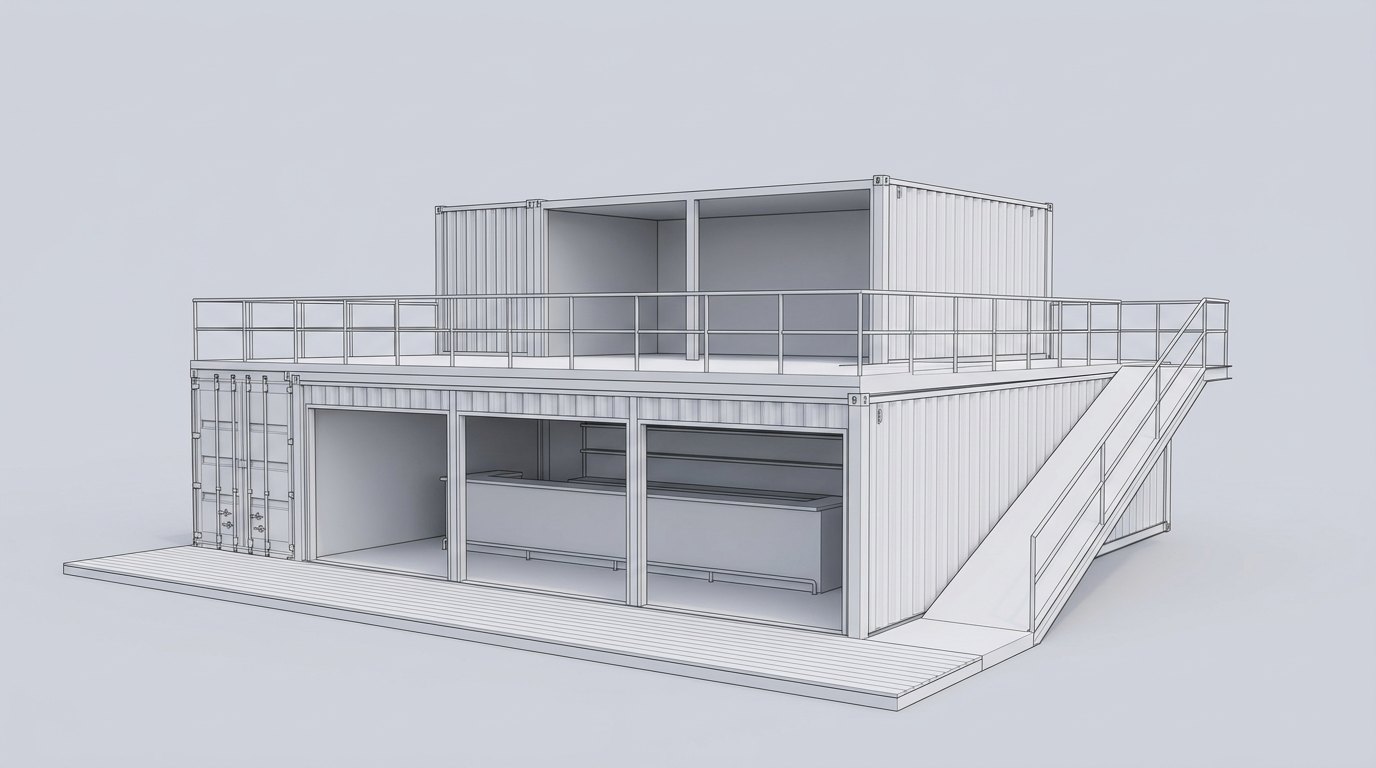
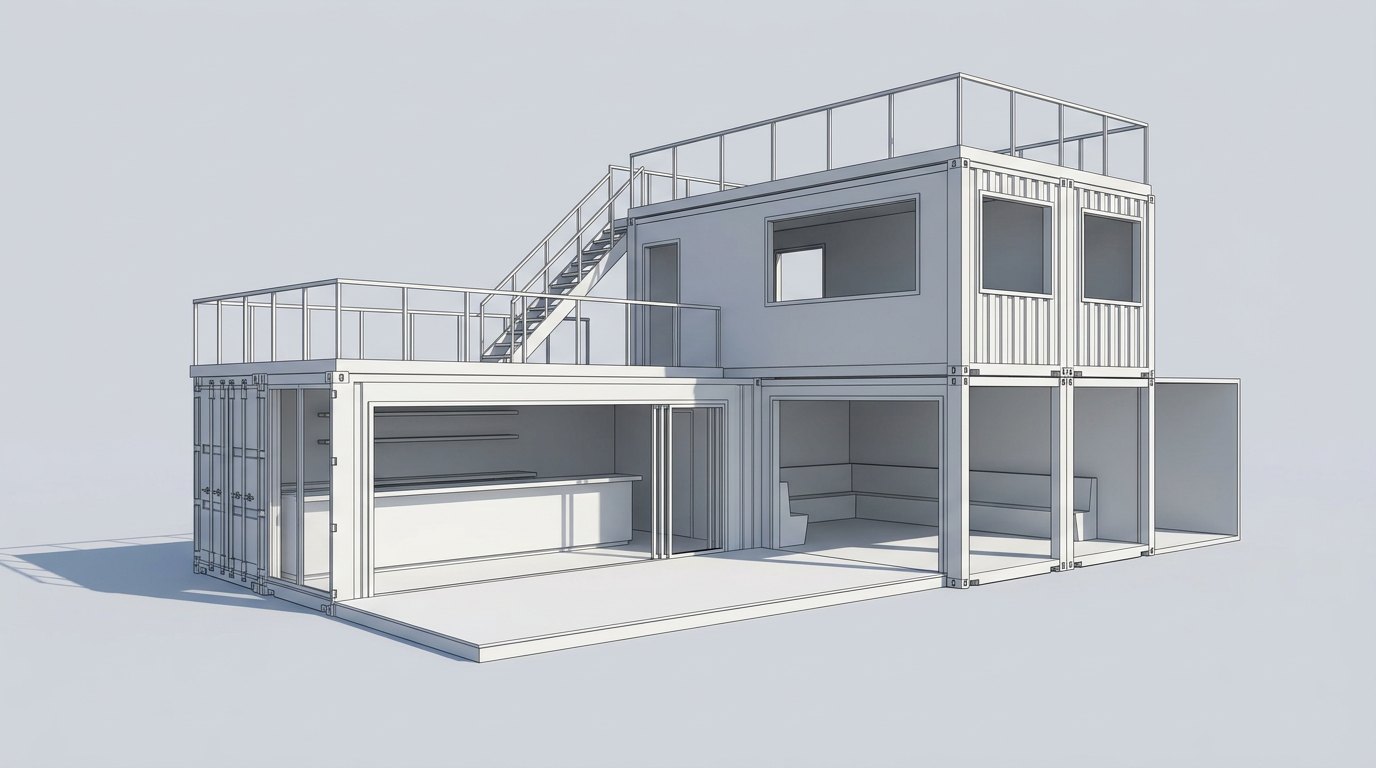
Part of the built area is likely to be modular: two-storey units, largely finished off-site and lifted in, to shorten the time spent working over a live car park. These are early options, not a fixed design; we are testing what is most practical to fabricate, transport and lift.
The approvals
path
The consents required, and the two issues most likely to shape the scheme.
- i.Consents
Planning permission and building regulations, with structural, fire and access sign-off.
- ii.Acoustics
A public leisure use needs an acoustic assessment; noise is the most common reason a scheme like this is refused or restricted near homes.
- iii.Light spill
External lighting at night must be controlled for neighbouring properties.
An early steel-weight
guide
Five deck sizes, anchored to a first estimate of roughly 140 tonnes over about 1,900 m² (around 75 kg per m²). Structural steel only, for a temperature check ahead of a full estimate.
| Deck | Approx deck area | Indicative structural steel | Indicative structural cost |
|---|---|---|---|
| Deck A | Smallest platform | ~1,900 m² · ~140 t | £1.0m – £1.25m |
| Deck B | Mid platform | ~2,800 m² · ~210 t | £1.5m – £1.8m |
| Deck C | Large platform | ~3,700 m² · ~280 t | £2.0m – £2.35m |
| Deck D | Larger platform | ~4,650 m² · ~350 t | £2.5m – £2.9m |
| Deck E | Full flagship | ~5,600 m² · ~420 t | £3.0m – £3.45m |
Structural steel tonnage only, at approximately 75 kg per m², rounded. Excludes foundations, deck slab, cladding, services, lifts and fit-out. Indicative, for feasibility discussion, subject to a structural engineer, a ground investigation and a full quantity-surveyor estimate.
Cost range: indicative quotes from five UK structural-steel specialists, July 2026, for the structural steel package only (excludes foundations, slab, cladding, services, lifts and fit-out). A working range that firms up on survey and full quantity-surveyor estimate.